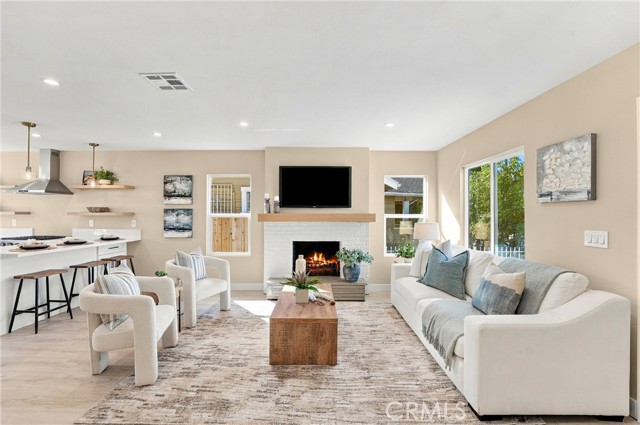
Property photo 1
Property photo 2
Property photo 3
Property photo 4
Property photo 5
Listed by T.N.G. Real Estate Consultants, Jacob Abeelen, Listing Contact: [email protected]
3 Beds
3 Baths
1,066 sqft

$849,999

2246 Locust AVE, Long Beach CA, 90806

Price per sqft$797.37
Built in1940
Property size1,066 sqft
Property typeResidential

Overview

Active

Listed Oct 21, 2026

Updated 16h ago

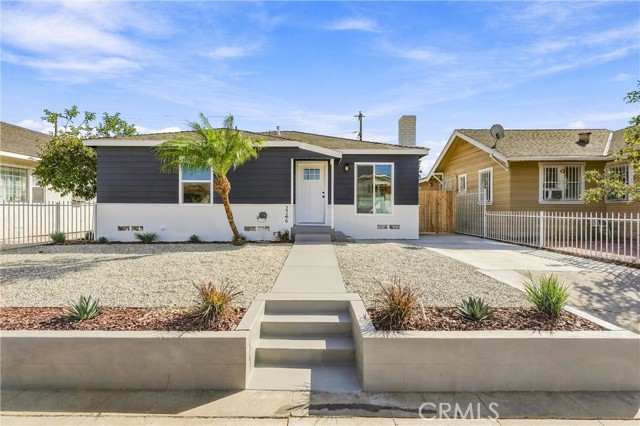
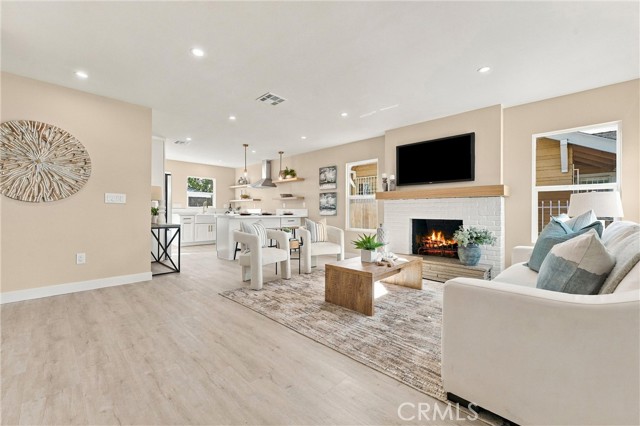
Welcome to 2246 Locust Avenue, a fully remodeled 3 bedroom/2 bathroom home in Long Beach’s Wrigley Village neighborhood, where nearly every system and surface has been updated so you can move right in. The work goes well beyond cosmetic: NEW PEX water supply lines throughout, all interior drains upgraded to ABS, and a new 3-ton Goodman HVAC system for year-round comfort. Fresh interior and exterior paint, recessed lighting, and luxury vinyl plank flooring carry through an open-concept layout finished in neutral tones and designer features that make it easy to bring your own style. The living room centers on a wood-burning fireplace with a raised hearth and a custom-built mantle, a warm focal point for everyday living and entertaining. The kitchen opens to the main living area and features quartz countertops and all-new stainless steel appliances, including the refrigerator, dishwasher, and freestanding gas range, all included with the sale. The open layout keeps whoever is cooking connected to family and guests. The primary suite offers a private en suite bathroom with dual sinks and a large walk-in shower with custom tile work. The hall bathroom features a tub/shower combo, also with custom tile work, and both bathrooms have tile flooring. A laundry closet in the hallway comes w

$5,655/mo

Est. mortgage payment based on a $849,999 home price.

All estimates are provided by Luxury Presence for informational purposes only. Actual amounts may vary.

Additional information

MLS® ID
CRPW26205006

Interior Features

Bedrooms
3
Bathrooms
3
Fireplace
Yes
Cooling
Yes
Heating
Yes
Basement
No

Exterior Features

Lot Size
0.13 Acres

Other Property Details

Garage
Yes
View
Yes
MLS provider logo

Listed by T.N.G. Real Estate Consultants, Jacob Abeelen DRE:01973535,
Listing Contact: [email protected] 

All information deemed reliable but not guaranteed and should be independently verified. All properties are subject to prior sale, change or withdrawal. Neither listing broker(s) nor Adela Gildo-Mazzon | CA DRE# 01371327 shall be responsible for any typographical errors, misinformation, misprints and shall be held totally harmless.

The data relating to real estate for sale on this website comes in part from the Internet Data Exchange program of the MLS Listings, Inc. MLS system. Real estate listings held by brokerage firms other than Adela Gildo-Mazzon | CA DRE# 01371327 are marked with the Internet Data Exchange icon (a stylized house inside a circle) and detailed information about them includes the names of the listing brokers and listing agents.

©2026 MLS Listings, Inc. All rights reserved. 2026

Data last updated 9:16 PM UTC, 10/23/2026


Powered by Luxury Presence
