Search

Leave a Message

Thank you for your message. I will be in touch with you shortly.

Explore My Properties
575 Yampa Way
575 Yampa Way
575 Yampa Way
575 Yampa Way
575 Yampa Way
575 Yampa Way
575 Yampa Way
575 Yampa Way
575 Yampa Way
575 Yampa Way
575 Yampa Way
575 Yampa Way
575 Yampa Way
575 Yampa Way
575 Yampa Way
575 Yampa Way
575 Yampa Way
575 Yampa Way
575 Yampa Way
575 Yampa Way
575 Yampa Way
575 Yampa Way
575 Yampa Way
575 Yampa Way
575 Yampa Way
SEE ALL PHOTOS
575 Yampa Way
575 Yampa Way
575 Yampa Way
575 Yampa Way
575 Yampa Way
575 Yampa Way
575 Yampa Way
575 Yampa Way
575 Yampa Way
575 Yampa Way
575 Yampa Way
575 Yampa Way
575 Yampa Way
575 Yampa Way
575 Yampa Way
575 Yampa Way
575 Yampa Way
575 Yampa Way
575 Yampa Way
575 Yampa Way
575 Yampa Way
575 Yampa Way
575 Yampa Way
575 Yampa Way
575 Yampa Way
Listed by Compass, Adela Gildo-Mazzon, Susan McKay Listing Contact: 650-714-0537
Sold

575 Yampa Way

575 Yampa WAY, Fremont, CA 94539

$3,150,000
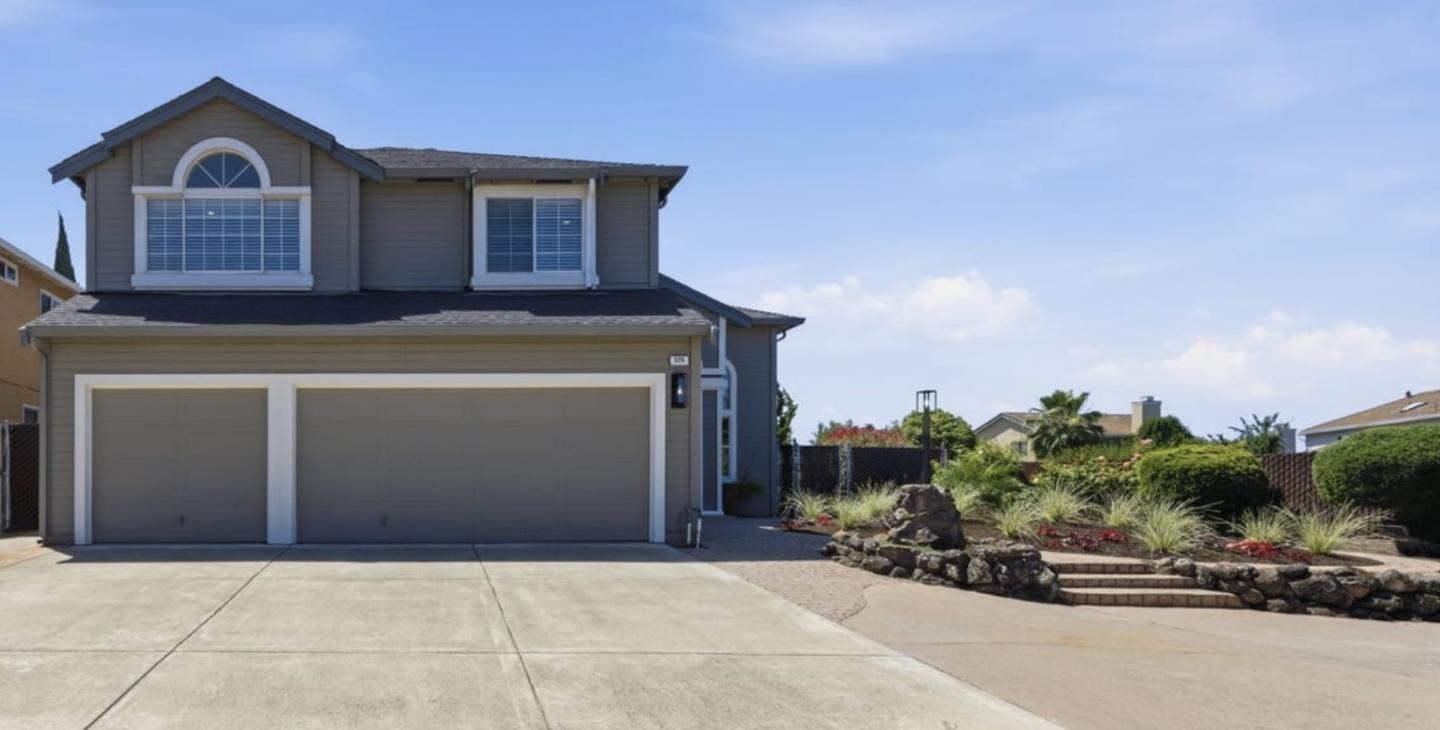
Welcome to 575 Yampa Way in Fremonts coveted Warm Springs neighborhood. This stylish residence offers 4 bedrooms, 3 bathrooms, and 3,152 sq ft. of refined living space. Bright interiors feature soaring 17-ft. ceilings, expansive windows, and a functional floor plan ideal for everyday living. Enjoy cooking in the chefs kitchen with stainless steel appliances, granite countertops, and generous prep space. Direct access from kitchen sliders to a covered patio and private backyard with solar-heated swimming pool and jacuzzi. Sizable bedrooms on two levels and a spacious primary ensuite. Convenient 3-car attached garage, central A/C, forced-air heating, and owned solar panels for energy efficiency. Rare foothill setting with no side neighboring property. Close to top-rated schools, shopping/dining amenities, and access to SV commuter routes.

4
beds

3
baths

3,152 Sq.Ft. LIVING AREA

8,361 Sq.Ft. lot

Adela Gildo-Mazzon

Adela Gildo-Mazzon

Features & Amenities

Interior

  • total bedrooms4
  • Total bathrooms3
  • full bathrooms3
  • Laundry room Hookup_Gas Dryer, In Utility Room
  • Flooring Hardwood, Laminate, Tile
  • Fireplace Family Room, Primary Bedroom
  • APPLIANCES Cooktop Gas, Dishwasher, Exhaust Fan, Ice Maker, Microwave, Oven Electric, Refrigerator, Wine Refrigerator, Washer Dryer, Warming Drawer
  • other interior Features High Ceiling, Vaulted Ceiling, Wet Bar, Walkin Closet

Area & Lot

  • Status Sold
  • Living Area3,152 Sq.Ft.
  • Total Area3,152 Sq.Ft.
  • Lot Area8,361 Sq.Ft.
  • MLS® IDML82050578
  • TypeResidential
  • YEAR BUILT1989
  • School DistrictFremontUnified

Exterior

  • STORIES2
  • Garage Space3.0
  • water SourcePublic
  • utilitiesPublic Utilities, Water Public
  • PoolHeated, Heated_Solar, In Ground, Pool Spa Combo
  • roofComposition
  • lot featuresGrade Mostly Level
  • parkingAttached Garage, Gate Door Opener, Off_Street Parking, On Street
  • HEAT TYPECentral Forced Air, Central Forced Air_Gas
  • AIR CONDITIONINGCentral Forced Air
  • sewerPublic Sewer
  • SubstructureConcrete Perimeter

Financial

  • Sales Price$3,150,000
  • Zoning R1
View Virtual Tour

Work With Adela

Adela devotes the highest level of personal attention and customized services to her busy clients in the demanding Bay Area Real Estate market. With trust and integrity, she goes above and beyond to ensure that you attain your real estate goals.

Follow Me on Instagram